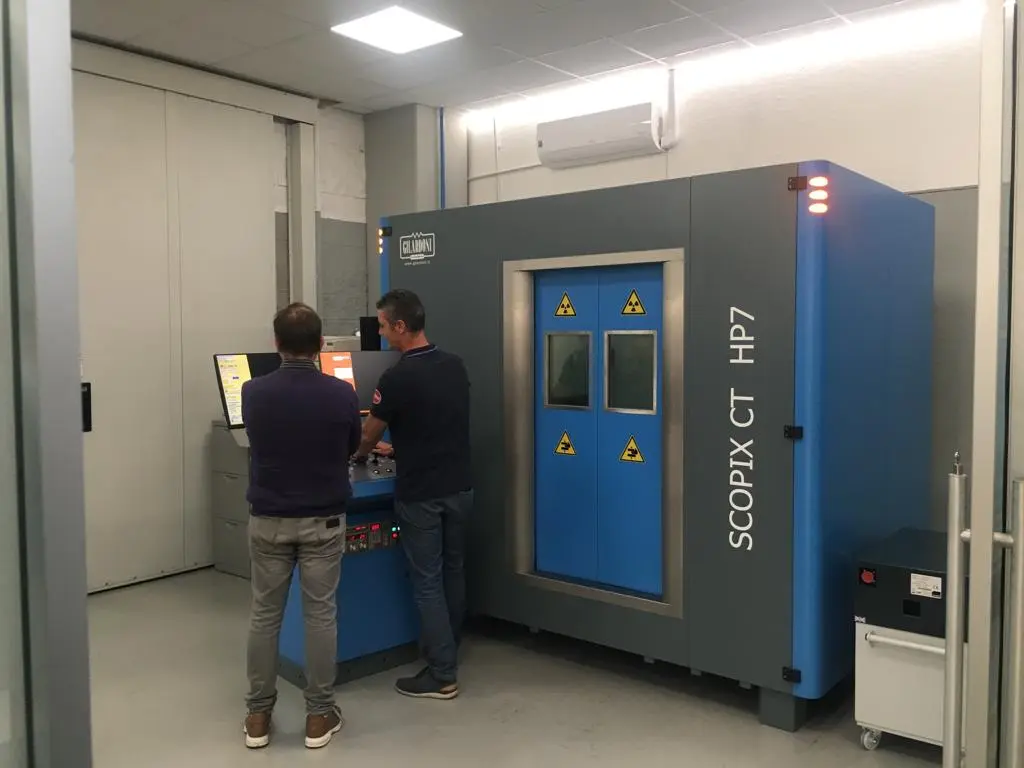
Internal quality
Two Bosello and Gilardoni X-ray systems inspect internal integrity and porosity. One system includes tomography for a complete view of the sample.

QUALITY · VALIDATION · CONTROL
Experience, process discipline and continuously improving technologies allow EFESTO to protect quality from mould engineering to serial production.
Explore the quality systemCERTIFIED MANAGEMENT SYSTEM
Certificate no. 50 100 18205 Rev.001
Valid from 09 January 2026 to 16 December 2028
Design and management of mould production. Production of aluminium die-cast parts, machining and surface finishing (IAF 17).
The certificate includes the Abbiategrasso operating site and is issued in Italian and German.HOW WE WORK TODAY
EFESTO pursues quality by optimising processes, improving production efficiency and developing modern solutions. Measurement is not an isolated final gate: it supports feasibility, launch, process approval and continuous serial control.
Two Bosello and Gilardoni X-ray systems inspect internal integrity and porosity. One system includes tomography for a complete view of the sample.
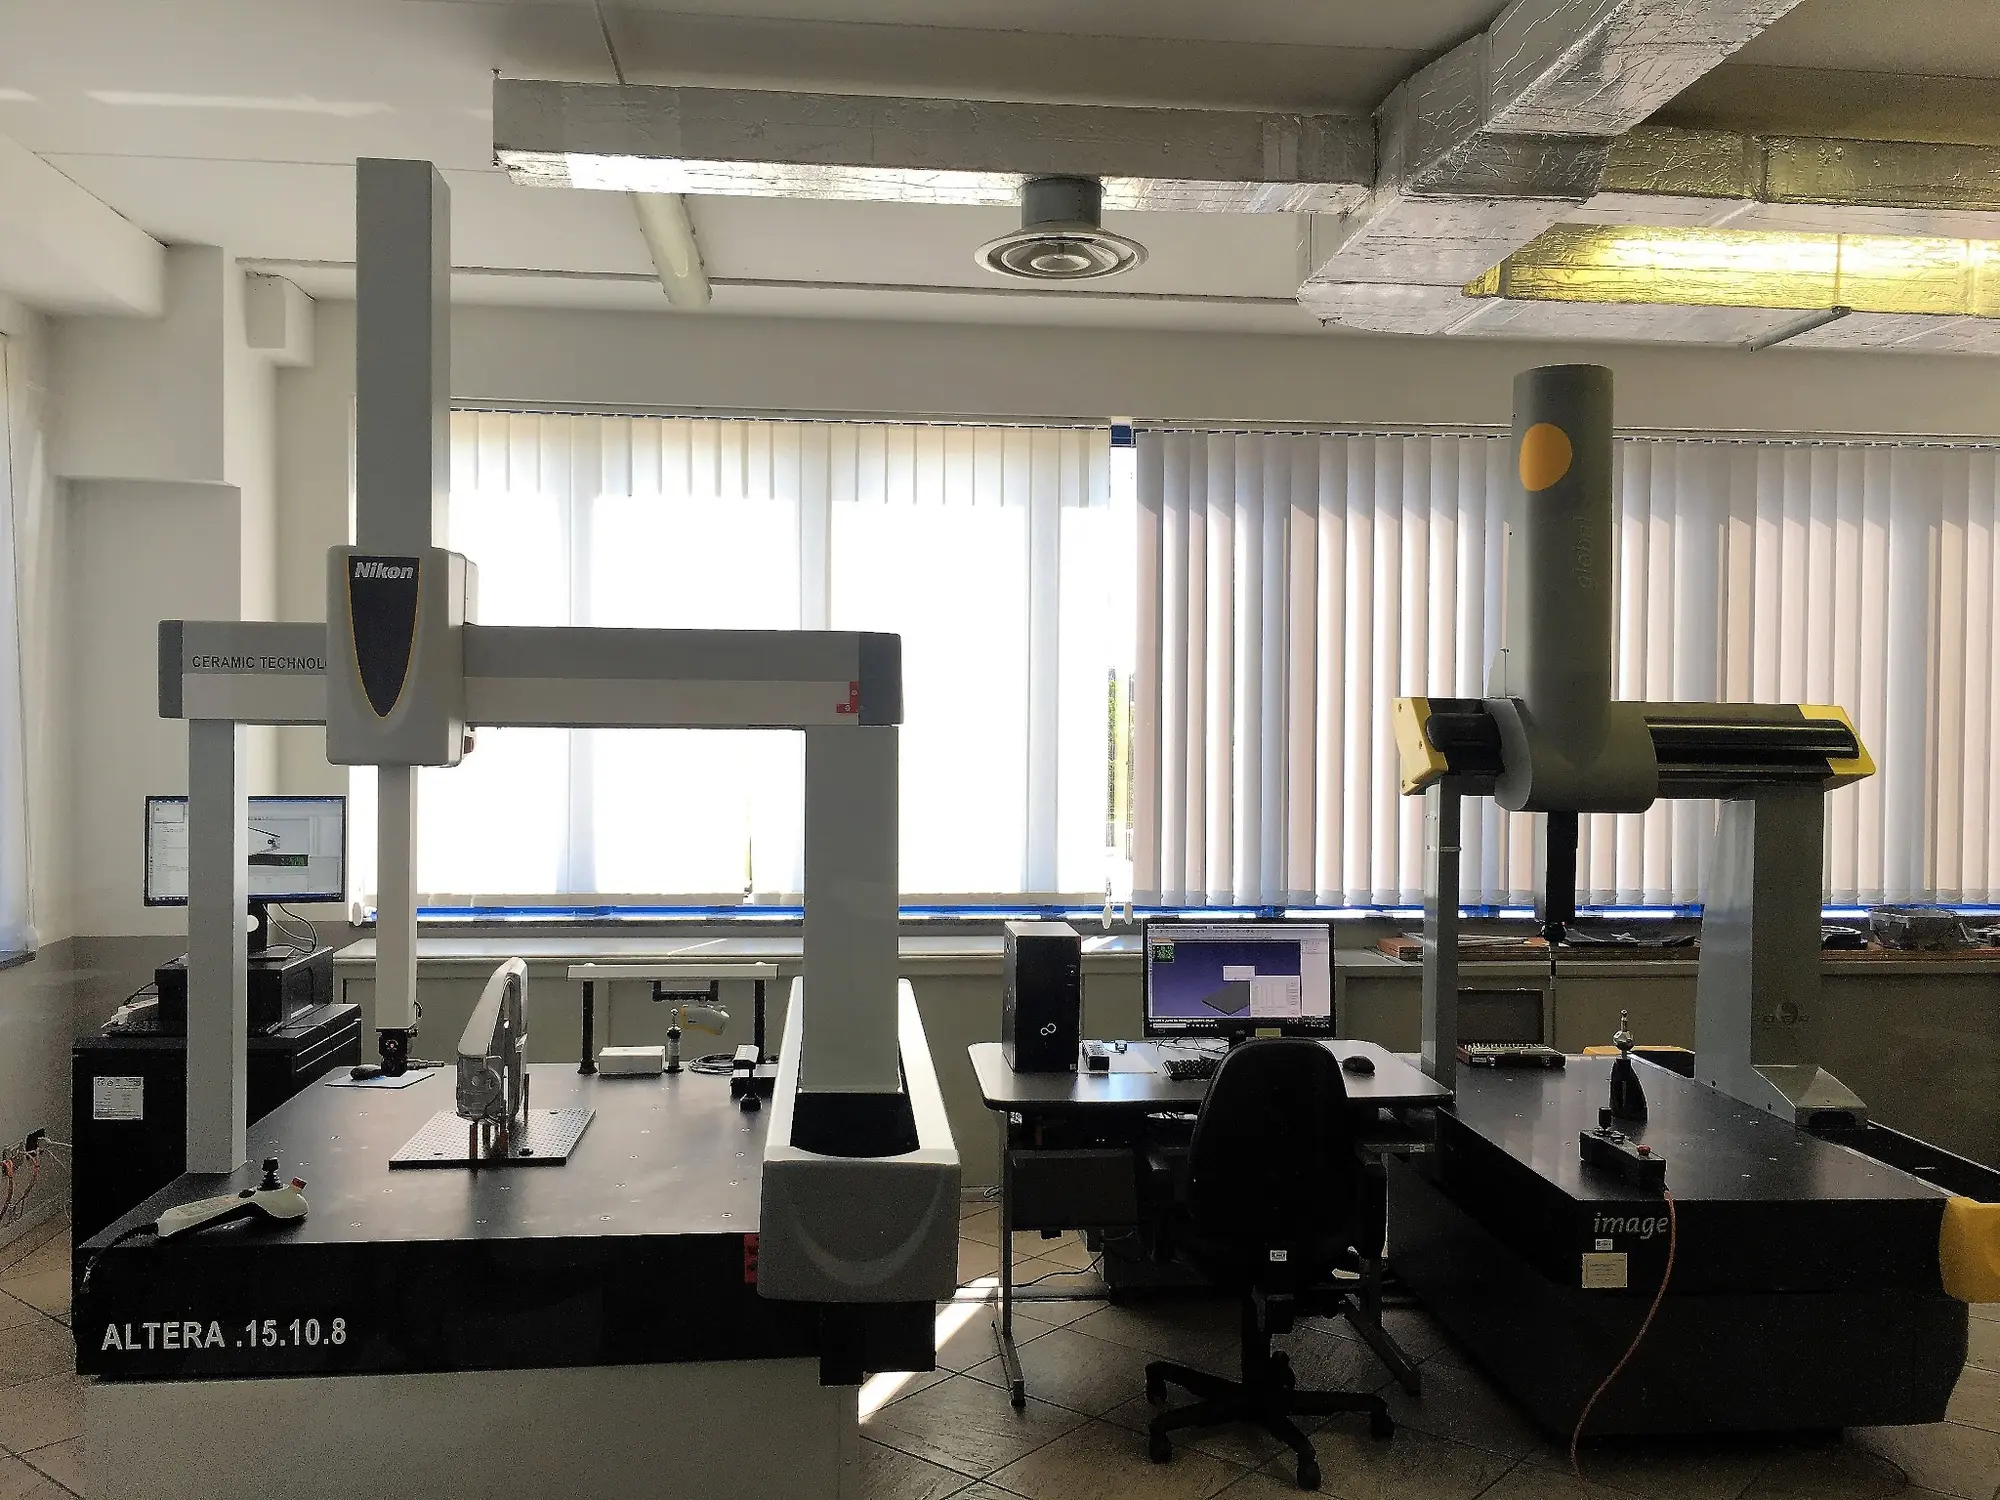
Two HEXAGON CMM machines provide dimensional reports and allow measurement programmes to be shared with customers.
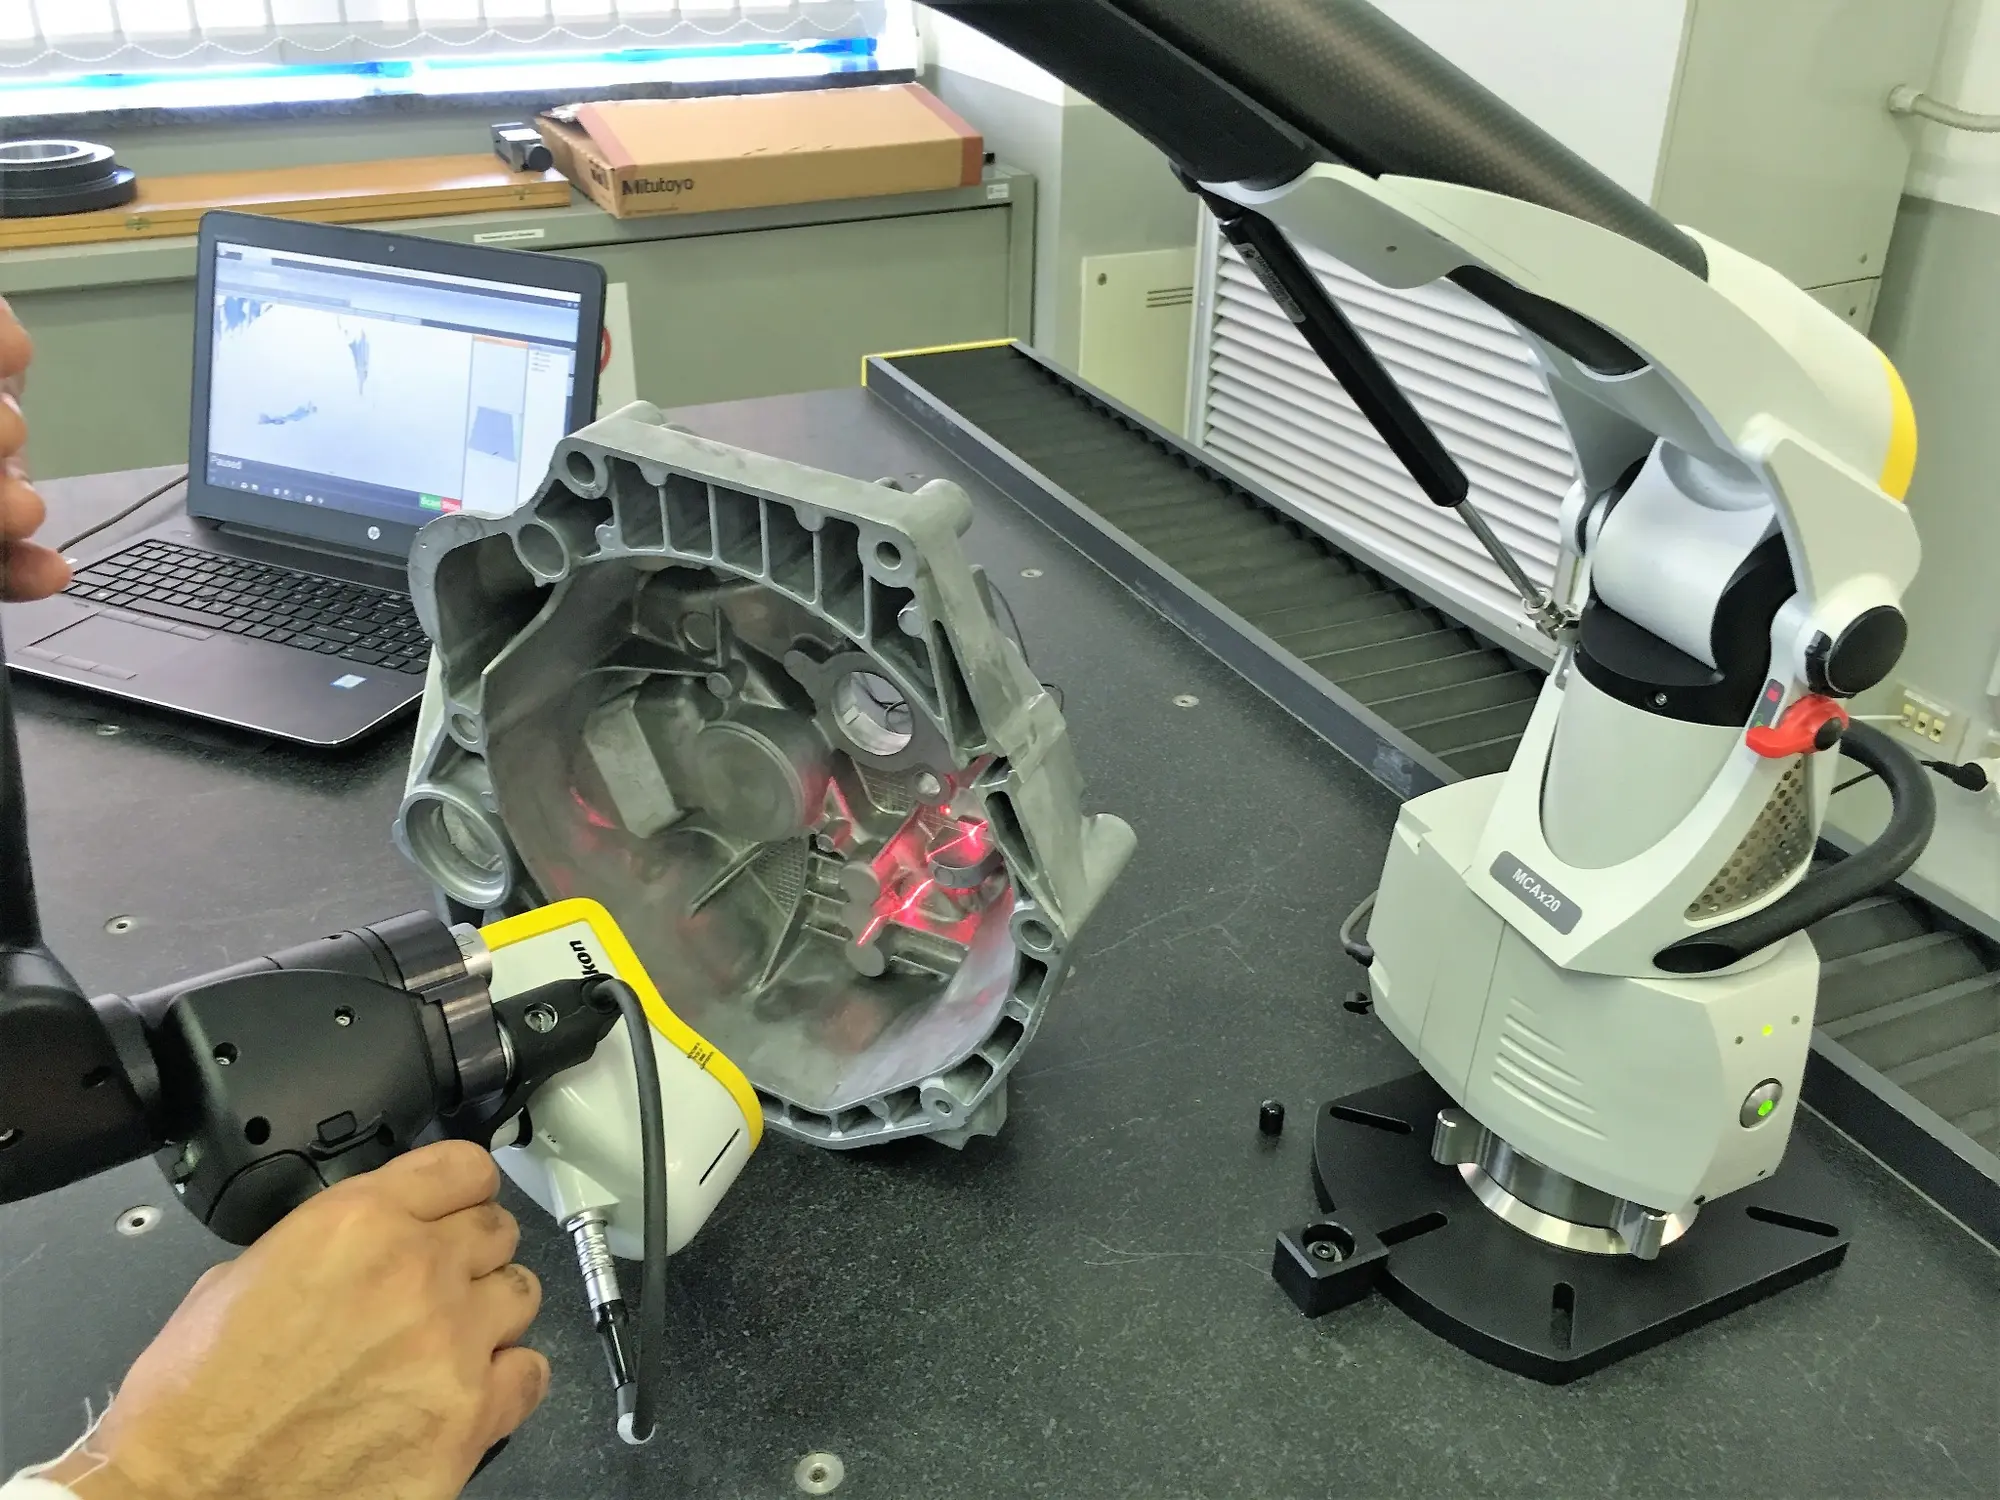
A NIKON laser-scanning arm generates objective 3D shape and dimensional reports to identify and resolve deviations quickly.
LABORATORY CAPABILITY
The equipment portfolio combines non-destructive inspection, dimensional control, alloy analysis, metallography and mechanical verification.
Internal quality, porosity and complete sample tomography
Dimensional reports and customer-shareable programmes
Objective comparison of detected shapes and dimensions
Incoming material and checks during production, before and after casting
Microscopic analysis of material structure
Verification of mechanical material characteristics
Profilometry and roughness inspection
Mechanical resistance and stress verification
CONNECTED CONTROL
Quality equipment is network-connected in real time. Digital measurement is complemented by manual and visual inspection, extended to 100% of production whenever the programme or risk level requires it.
VALIDATE THE NEXT PROGRAMME
Share only the context needed for a first assessment. Drawings can follow after an NDA when confidentiality is critical.
Discuss quality requirements